← Workspaces
Office building · 1,000 m² · Alençon
Loxam · Alençon.
A three-storey office building designed for working, meeting and recharging.
THE PROJECT
Three levels for the teams.
- Category
- Workspaces
- Location
- Alençon
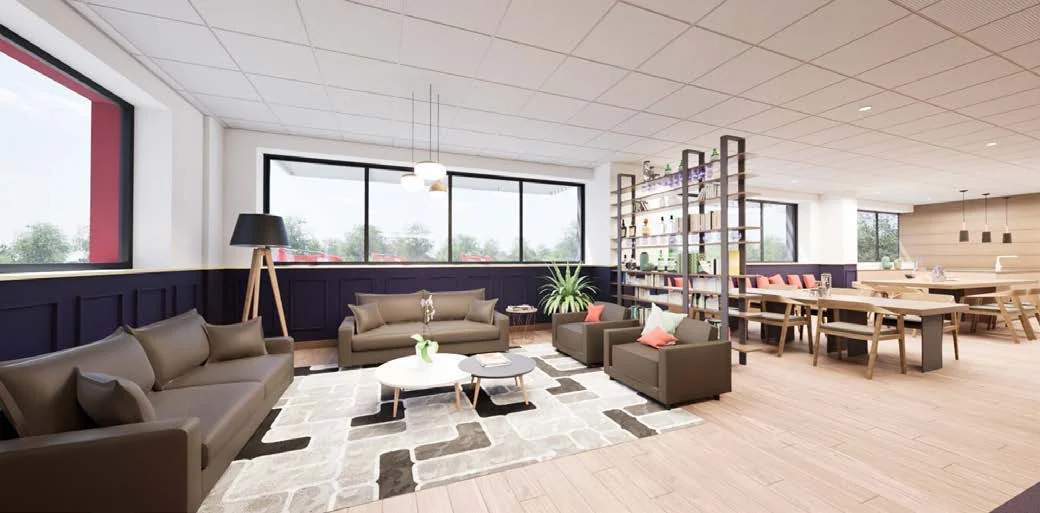
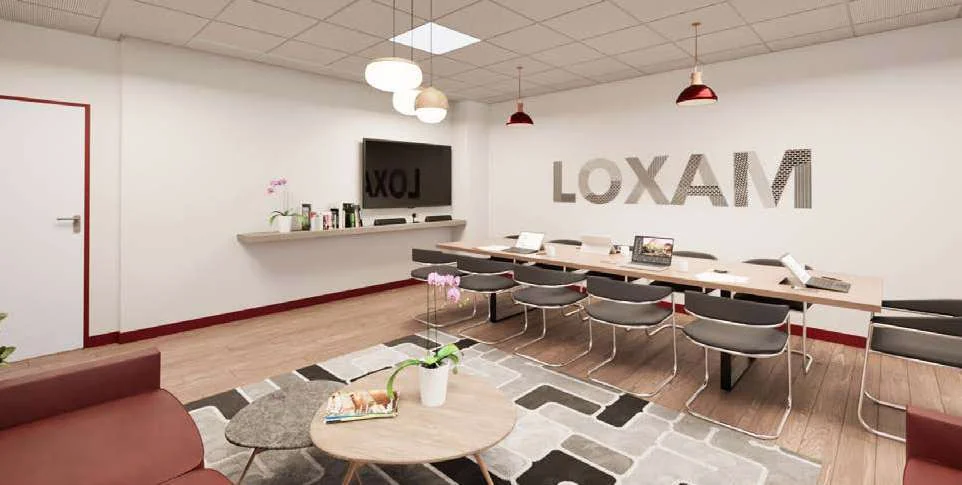
The programme brings together offices, meeting rooms, an open-plan workspace, a dining area and a training room within Loxam’s equipment recycling centre.
Across 1,000 m², the programme combines offices, meeting rooms, an open workspace, a dining area and a training room. The interior design was developed from initial sketches through to developed design.
SCOPE
Interior design, from initial sketches to developed design.
PROJECT CREDITS
A project from Fernando’s professional portfolio, completed in collaboration with other practices
VIEWSLOXAM · ALENÇON